Project Pass
One project, after trial
£179single payment
90 days, one project
- All features for one user
- Assign it to a project or job number
- £99 per extra 90 days
- No recurring subscription
Import a cable schedule, draw tray or ladder routes over the floor-plan PDF and calculate every connected route section. Export an Excel workbook and a marked-up PDF.
30-day free trial with full features on one concurrent project. No card required.
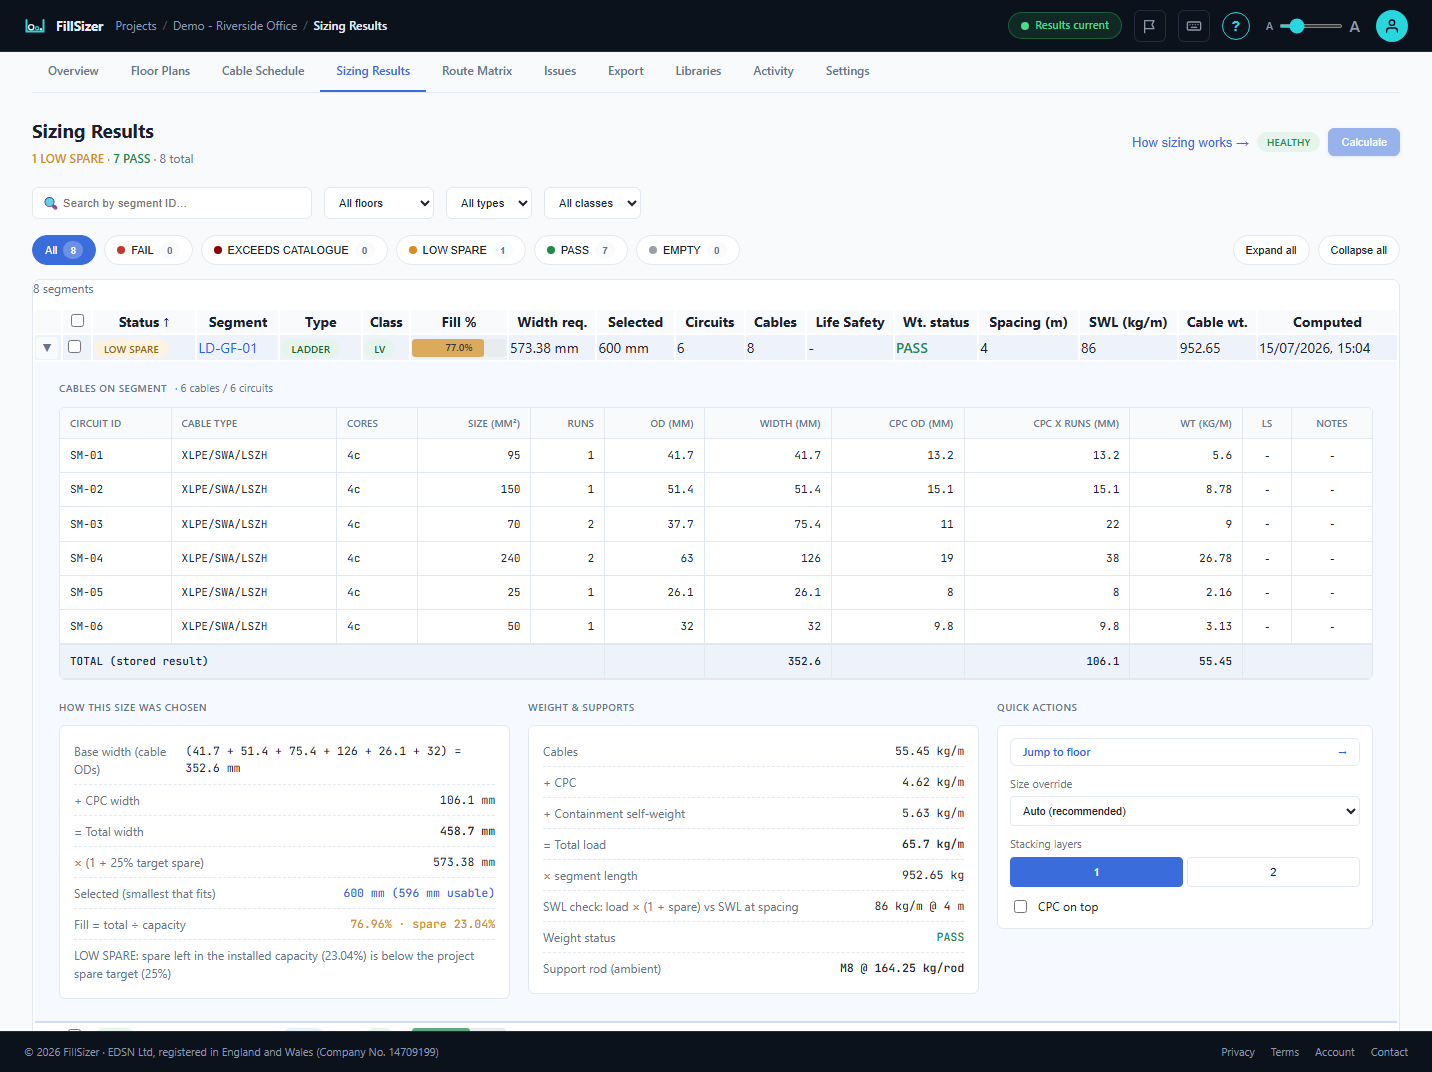
Select a route section to see its cables. Open the result to see the inputs, spare-capacity target and selected tray or ladder size.
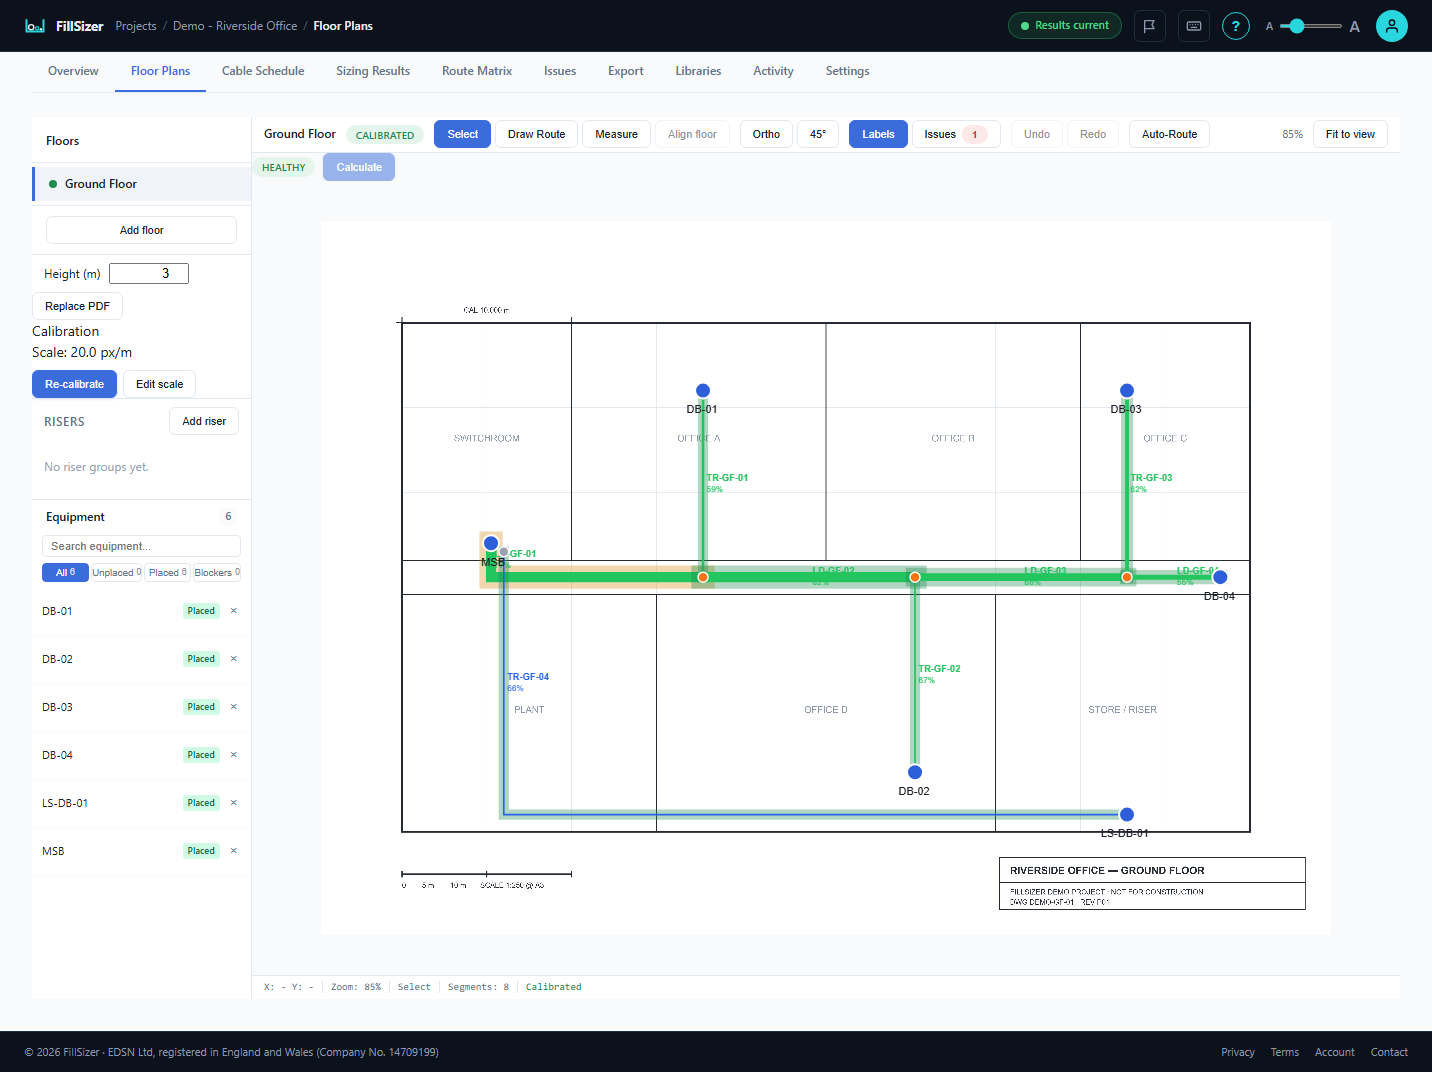
Set the drawing scale from a known distance, place equipment and draw tray or ladder routes.
Ground-floor ladder route 01 carries six circuits in this demo project.
The cables require 573.38 mm of ladder width. FillSizer selected a 600 mm ladder after applying the 25% spare-capacity target.
Each imported circuit keeps its source file, sheet and row.
Each project keeps these together:
Built by an electrical engineer with 15 years in building-services design. Automated tests check that calculation results stay consistent after software changes.
Choose the tray width and one or two cable layers, then add cables. Tray fill and spare capacity update immediately.
This example uses sample cable sizes and a 25% spare-capacity target. FillSizer can size from cable outside diameter or the width of each cable fixing (cleat), using the data saved in your project.
Five steps, with the schedule, routes and results kept in one project.
Import an Excel workbook or comma-separated text file. Match its columns once. Each circuit keeps its source file, sheet and row.
Output: circuits
Set the floor-plan scale from a known distance, place equipment and draw tray or ladder routes over the PDF.
Output: routes
Size every connected route section from the circuits assigned to it.
Output: results
Open failed results or sections with low spare capacity and see which cables caused them.
Output: issues
Create an Excel workbook and a marked-up drawing PDF.
Output: Excel and marked-up PDF
Current scope: submain power cables on cable tray and ladder. Cable basket, trunking and cable sizing for final circuits are on the roadmap.
Excel and PDF normally sit beside each other. FillSizer connects the schedule, equipment, floor plan, routes, calculations and exports. A tick means the capability is built in, without custom links, formulas or registers.
| Feature | Excel workflow + PDF markups | FillSizer automated, auditable workflow |
|---|---|---|
| One connected schedule-to-drawing workflowImport circuits, use the floor-plan interface to route and size every connected tray or ladder run, then export Excel and a marked-up PDF. | ||
| Place equipment and route supported circuits automaticallyImport a FillSizer template or supported ElectricalOM cable schedule to create the equipment list. Place equipment on the floor plan, draw the tray or ladder network, then let FillSizer find routes for supported circuits. | ||
| Click a circuit to see its complete routeSelect a circuit to highlight every route section it uses across the project. Select a section to list its cables. Results, issues and equipment link back to the drawing. | ||
| Marked-up PDF for every floorExport route widths, route labels, spare capacity, result status, route-type colours and placed equipment over the floor plans. | ||
| One Excel file for the whole projectExport route-sizing results, the spare-capacity sheet, estimated materials list, issues and the source file name, sheet and row for each imported circuit. | ||
| Three cable-spacing methodsChoose the width of each cable fixing, touching cable diameters, or a clear gap equal to twice the cable diameter. The first two methods can use one or two layers. The wider-spacing method cannot be stacked and should be used only when the required spacing will be maintained. | ||
| Cable weight and support assessmentAdd the weights of cables, separate protective earth conductors and the tray or ladder for each route section. Where manufacturer safe-working-load data is available, FillSizer finds the widest support spacing at which the calculated weight stays within the load rating. Optional checks cover hanging rods and support crossbars. They clearly state when a check could not be completed. | ||
| Routing for standby and life-safety circuitsReview circuits supplied by a generator, uninterruptible power supply or automatic transfer switch. After you confirm life-safety status, automatic routing uses only the route types allowed for those circuits and flags possible mixing of life-safety and other circuits. | ||
| Update a revised cable schedule safelyRe-import with saved column mappings, decide how duplicates are handled and undo an import batch. Existing results are marked for recalculation. The next run shows what changed. | ||
| Familiar tools that work offlineIf you already use Excel and PDF markup, that workflow is familiar, works offline and remains practical for small, one-off jobs. |
Both workflows can produce Excel and PDF files. FillSizer keeps the schedule, routes and calculations linked from import to export.
Automatic routing works only for supported circuits and uses the tray or ladder network already drawn. All engineering checks are advisory checks, not compliance verification. Route lengths are estimates based on the PDF scale.
Full features for 30 days on one concurrent project. No card required.
One project, after trial
90 days, one project
Regular use, after trial
or £749 per year
For consultancies needing multiple users
One licence for each named user. Planned after launch. Email us to register interest.
Need more users or a specific setup? Email [email protected].
No. Upload a floor-plan PDF, set its scale with a known distance and draw the routes over it.
Excel workbooks and comma-separated text files, including ElectricalOM cable-schedule reports. Match the columns during import. Each circuit keeps its source file, sheet and row.
No. FillSizer flags spare capacity, life-safety segregation and cable-weight checks for engineering review. These are advisory checks, not compliance verification.
FillSizer currently sizes steel-wire-armoured submain cables with cross-linked polyethylene insulation and conductor sizes from 25 to 400 square millimetres, on cable tray and ladder. Sizing for cable basket, trunking and final-circuit cables is on the roadmap.
Open a sized route section to see each cable contribution, the spare-capacity target, selected tray or ladder size and available weight check.
Projects are private to your account. You can export your data or request deletion from account settings. See the Privacy Policy for retention periods and the service providers that process data.
A modern web browser. There is nothing to install.
Use the 30-day free trial to import a schedule, draw routes, calculate and export. No card required.
Start the 30-day trial or sign in to an existing account.
Account setup is not available in this preview. Continue to FillSizer to create your account.